Royal Mirema West
345-unit residential development · Mirema, Nairobi
A residential tower of studios and one-bedroom apartments off Thika Road, within walking distance of TRM Mall. Owned, developed and constructed by GNA Real Estate. Beacon Nest provided project design input and sales and marketing support.
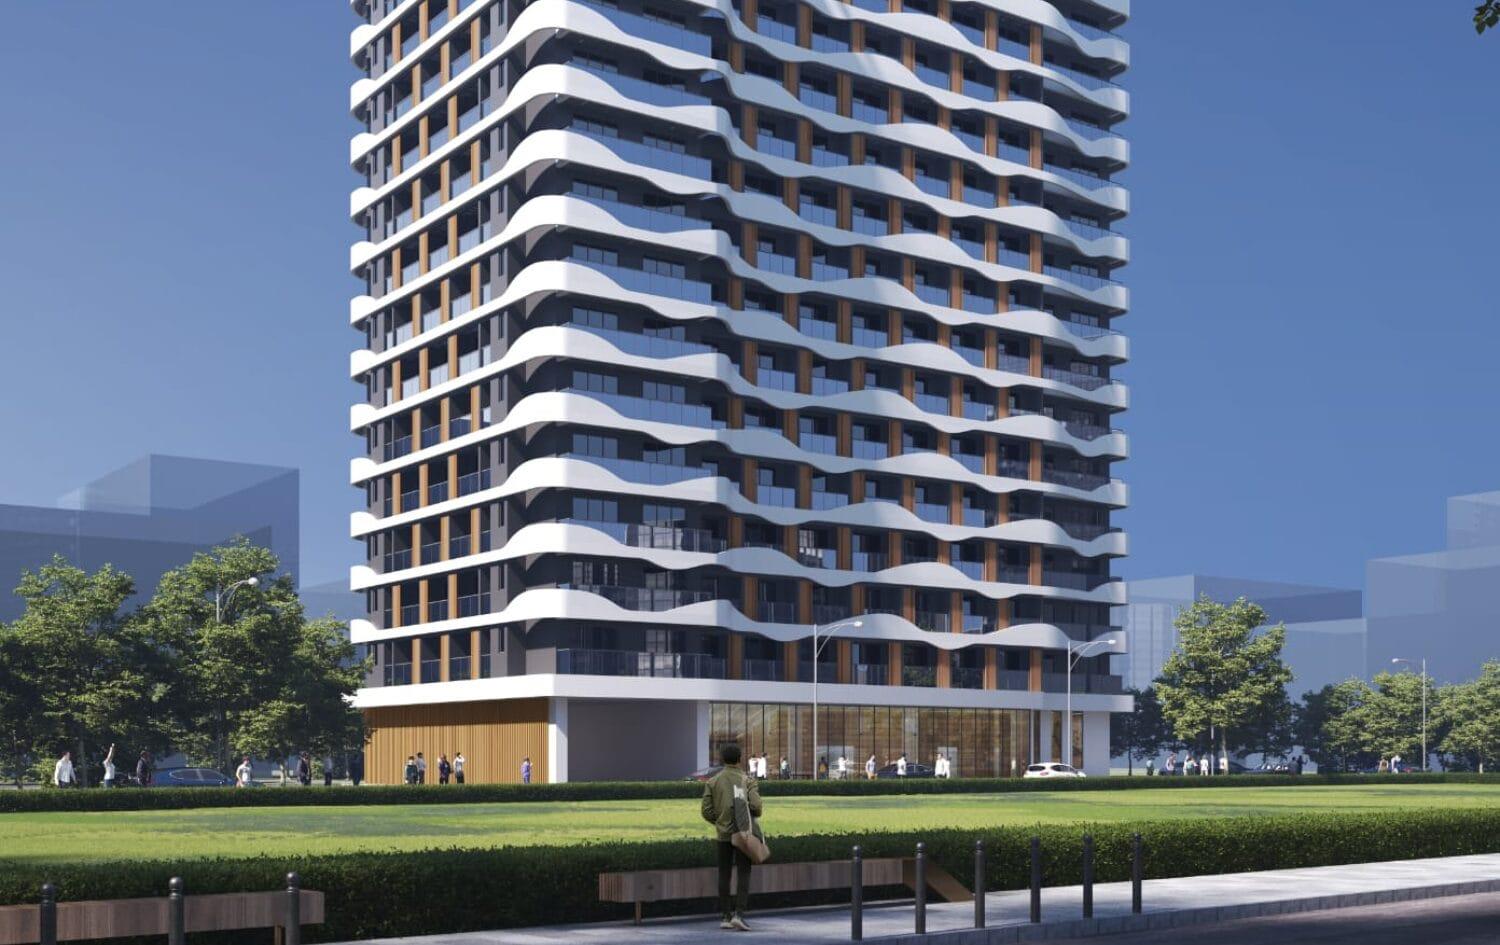
Render supplied by GNA Real Estate.
Beacon Nest provided project design input and sales and marketing support.
Royal Mirema West is owned, developed and constructed by GNA Real Estate. Beacon Nest Tradings Limited did not own, develop, fund or build this project and is not its developer. This page is a record of the work Beacon Nest contributed to it.
The project
Royal Mirema West sits in Mirema, Kasarani, an established residential pocket off Thika Road with strong rental demand from young professionals and a growing owner-occupier market. The site is within walking distance of TRM Mall and is well served by matatu routes and by expressway access into the city.
The development is a single 15-floor tower of roughly 15,000 square metres containing 345 units, a deliberately compact mix of studios and one-bedroom apartments aimed at first-time buyers, investors buying for rental yield, and diaspora buyers. The design uses continuous wave-form balcony bands to give a small-footprint tower a distinct street presence.
Unit mix and pricing
| Studio | 31 m² · from KSh 2.5M |
| 1 bedroom | 40 m² · from KSh 3.3M |
| 1 bedroom (larger) | 70 m² · from KSh 5.2M |
Unit sizes and pricing as marketed by GNA Real Estate. Payment plan: 20% deposit, balance spread across the remaining construction period. Figures are indicative and subject to change by the developer.
Where it stands
Under construction, with sales ongoing. Anticipated occupation Q4 2027, per GNA Real Estate.
Key facts
| Location | Mirema, Kasarani, off Thika Road, Nairobi |
| Developer | GNA Real Estate |
| Scale | 345 units · 15 floors · ~15,000 m² |
| Unit types | Studios and one-bedroom apartments |
| Payment | 20% deposit, balance over construction |
| Occupation | Anticipated Q4 2027 |
| Beacon Nest role | Project design input and sales / marketing support |
Amenities
- Swimming pool and gym
- Rooftop garden
- Clubhouse and coffee lounge
- Children's play area
- Laundry facilities
- Backup generator and borehole
- 24-hour CCTV and management office
- Parking and lifts
As specified by the developer.
Renders
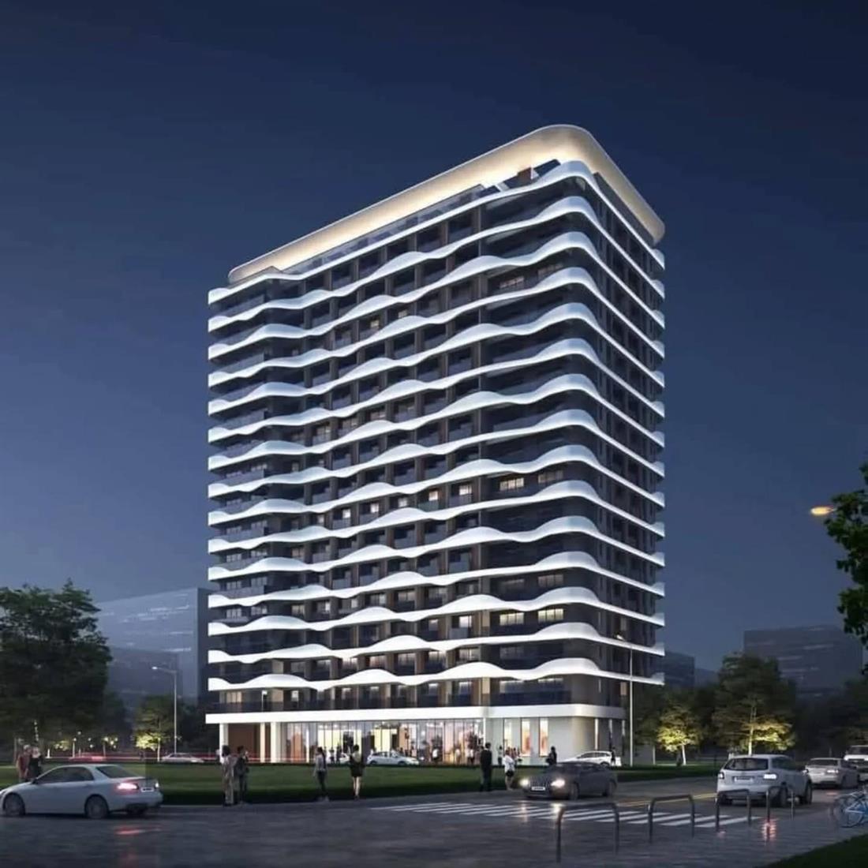
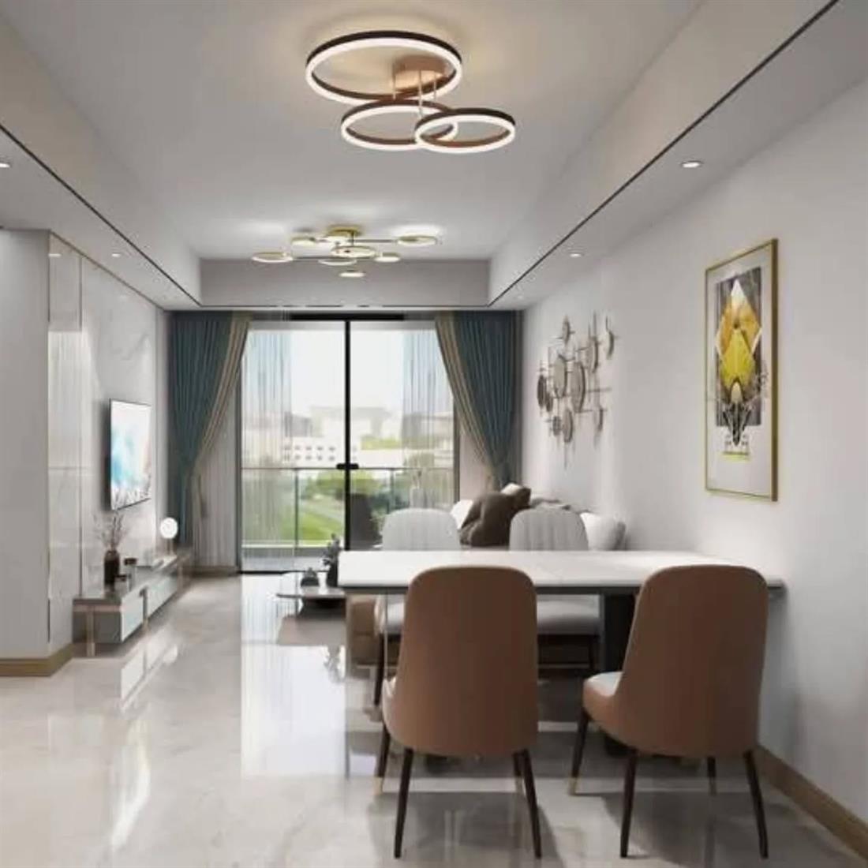
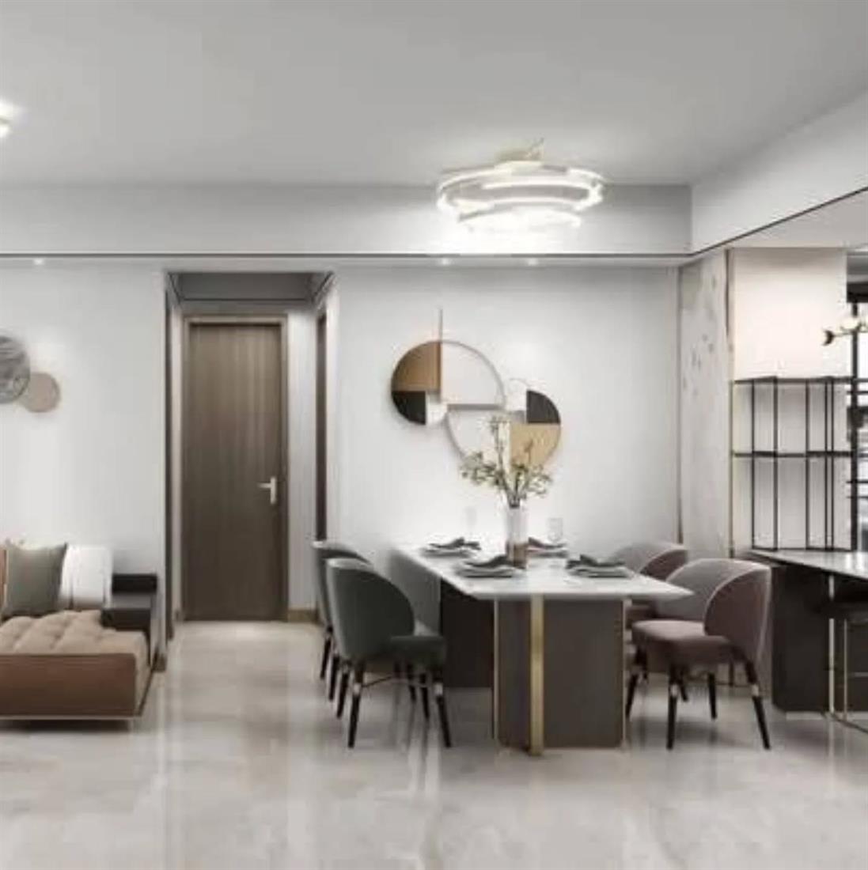
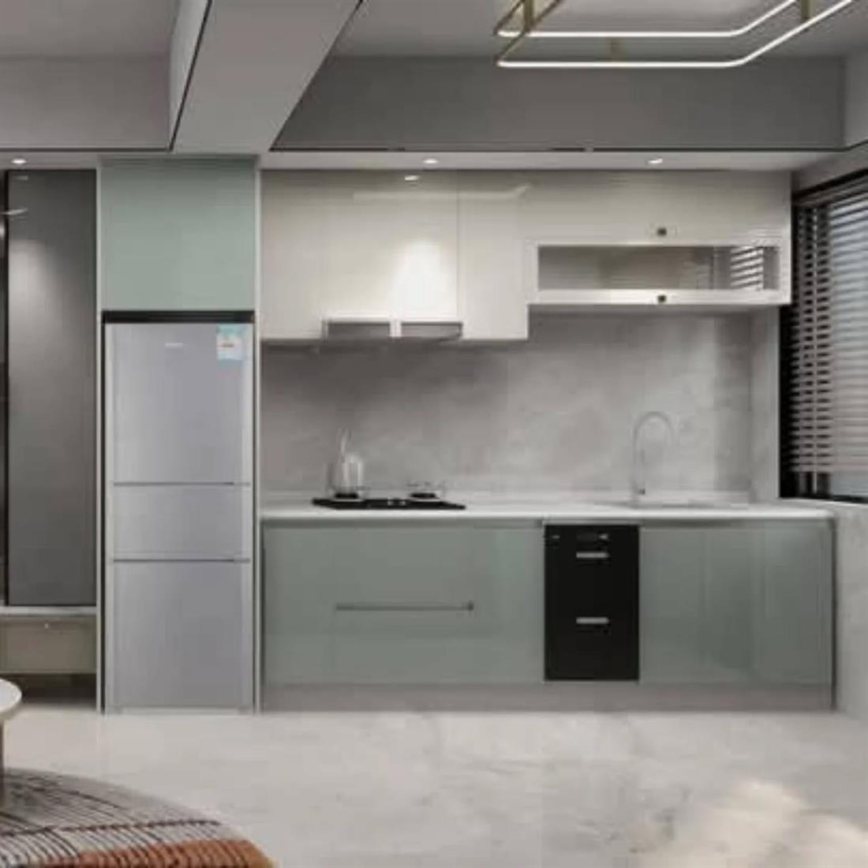
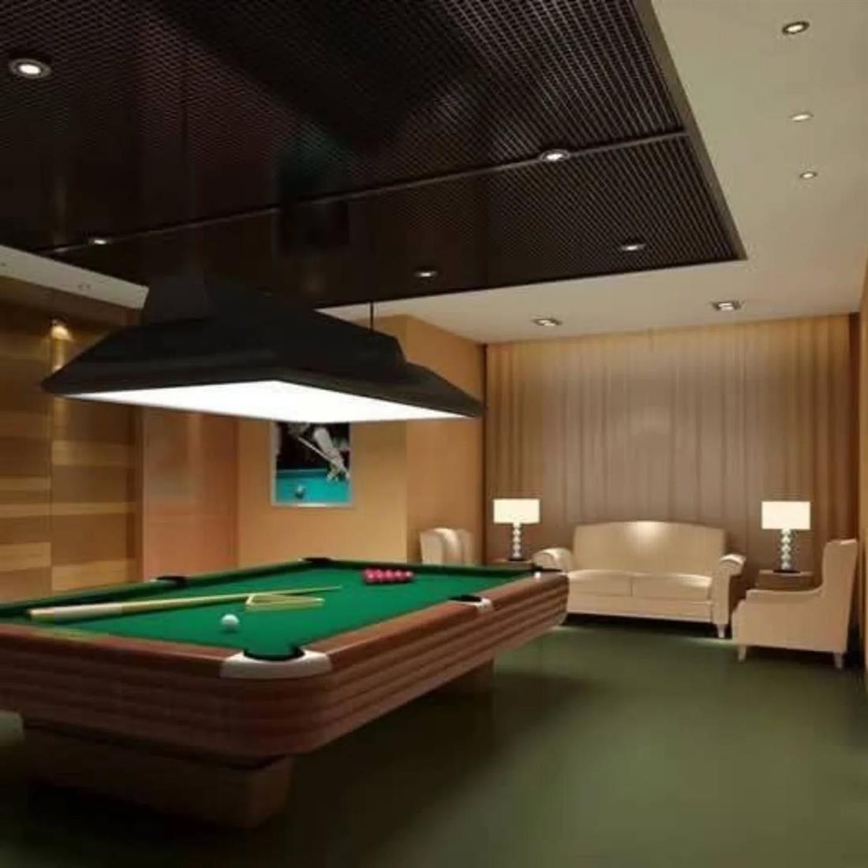
Renders supplied by GNA Real Estate from the project's marketing material. Artists' impressions, not photographs of completed work.
Real numbers, not assumptions.
Working on design input and sales for a live scheme puts you in front of actual buyers rather than market averages. Which unit sizes moved fastest and which sat. What price points cleared. How the deposit and the payment plan changed a buyer's decision. How differently diaspora buyers behave from local ones. How quickly a building of that type genuinely absorbs.
That evidence is now built into how Beacon Nest evaluates, prices and structures its own developments. It is the difference between modelling a project on what competing schemes are asking and modelling it on what buyers have actually paid.